
A Queen Anne or Second Empire house has turrets, dormers, bay windows, porch roofs and a dozen roof valleys, and every one of those junctions is a possible way in. Northampton has more of that housing than almost anywhere in the valley. We find the openings on complex older buildings, remove what is living inside, and seal them without spoiling the architecture.
Northampton is the most architecturally demanding market we cover. We handle the Victorian housing along Elm Street and Round Hill, the nineteenth century homes around Pomeroy Terrace, the mixed older stock through Bay State Village, and the village centres of Florence and Leeds where nineteenth century houses sit next to modern builds.
Downtown is a separate kind of job again, with commercial blocks along Main Street that carry the same bird and rodent pressure as any city centre. Northampton sits in Hampshire County, a genuine drive north of our base, so we schedule it honestly rather than promising an arrival time we cannot keep. The process does not change. We inspect, remove, exclude and repair.

Balloon framing is the reason mice in a Northampton house seem to be everywhere at once. The wall cavity runs from the sill straight to the attic, so entry at ground level gives access to the whole building. We find the ground level openings, remove the population and seal the sill, foundation and service penetrations properly.
Northampton has a large stock of tall older houses with slate and complex roofs, and bats use ridge gaps, chimney flashing and the tight junctions where a dormer meets the main roof. Massachusetts only permits exclusion in defined seasonal windows. We fit one way devices at the right time, seal the structure, then remove and treat the guano.
Northampton sits between the Connecticut River and the Mill River, with brooks and wetland margins throughout the city and out toward the conservation areas. Beaver dams flood culverts, trails, low lying land and private property. Beaver work in Massachusetts requires a Board of Health permit, and we handle that process with you.
Pigeons roost on Main Street cornices, parapets and rooftop plant, and starlings nest in gable vents and exhaust outlets on homes across the city. Droppings damage stonework, signage and paint, and carry a health risk. We remove the birds and nests, clean the site, then fit netting, spikes or wire chosen to suit the building front.
Established Northampton gardens and institutional grounds sit on the moist, worm rich soil moles prefer. Raised runs and soil mounds ruin a maintained lawn quickly and are a real cost on a managed property. We work the active tunnels directly rather than treating the surface.
Opossums shelter under porches, in garages, in basements and inside the outbuildings attached to older properties. They rarely damage a structure themselves, but they enlarge existing gaps and leave a mess that attracts other animals. We remove them humanely and close the access point.
Raccoons take advantage of the deep soffits, porch roofs, uncapped chimneys and roof hatches common on older Northampton properties. A female will pull apart trim to reach a nest site and can damage a ceiling within days. We remove her and the young together, cap the access and rebuild the damaged section to match.
Skunks den beneath porches, bulkheads, garden sheds and the crawl voids under older additions, which Northampton has in abundance. On a rental or a shared house the smell becomes an urgent problem. We remove them without triggering a spray, then trench and screen the void so the den cannot be reopened.
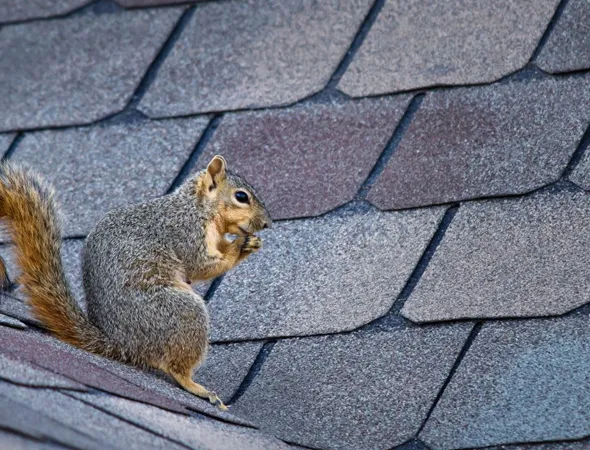
Complex Victorian rooflines give grey and flying squirrels far more options than a modern house does. They enter at dormer cheeks, turret bases, porch roof junctions and rotted cornice returns, then chew wiring in balloon framed walls. We remove them and any litter, then close every opening across the whole roof structure rather than the obvious one.
Woodchucks burrow under sheds, porches, retaining walls and garden structures, particularly on the larger lots out toward Florence, Leeds and the conservation land edges. The tunnels undermine foundations and paving over time. We remove the animal, backfill the burrow and fit barrier work.
On a complex older building an inspection is the whole job in miniature. We survey every roof plane, dormer, valley, turret, porch roof, vent and foundation line, then hand over a written and photographed record of each entry point. Buyers of historic Northampton property ask for this regularly before closing.
Because of how they were built, not how they are maintained. Around 41 to 45 percent of Northampton housing predates 1940, and much of that is genuinely Victorian, with Gothic Revival, Italianate, Second Empire, Queen Anne and Colonial Revival all well represented. Complexity is the issue. A simple gabled ranch has perhaps four or five places an animal can get in. A Queen Anne with a turret, three dormers, a wraparound porch and multiple roof valleys can easily have twenty. Older construction adds a second problem.
Pre-1940 houses were commonly balloon framed, which means the wall cavity runs uninterrupted from the sill plate all the way up to the attic, so a mouse entering at ground level can be in your third floor ceiling without crossing a single room. Sealing a house like this takes longer and needs materials matched to original millwork, which is exactly why a quick patch job never holds.
Old, and unusually intact. Northampton covers about 34.2 square miles with a population of roughly 29,400 and a little over 13,000 occupied housing units. Somewhere between 41 and 45 percent of that stock was built before 1940, with a median construction year around 1955, which puts the city alongside Holyoke as the oldest housing we work on. The difference is what survived. Northampton kept two significant nineteenth century residential neighbourhoods, Pomeroy Terrace and Elm Street, and the Elm Street and Round Hill local historic district alone covers 139 buildings across 78 acres.
The Northampton Downtown Historic District, listed on the National Register since 1976, takes in about 82 acres of Classical Revival and late Victorian commercial blocks. Roughly 43 to 45 percent of occupied units are rented, which is high for Hampshire County and reflects the student and academic population, so landlord and property manager work is a large part of what we do here. As everywhere in Massachusetts, wildlife must be handled by a licensed Problem Animal Control agent under 321 CMR 2.14, and relocating animals off the property is not permitted.

People are often surprised that two houses of similar size can be very different jobs. It comes down to how many junctions the building has and how the walls were framed. The table below sets out what actually changes.
| Factor | Victorian Era Home, Before 1940 | Postwar Home, 1950s to 1970s |
|---|---|---|
| Wall Framing | Usually balloon framed, cavity runs sill to attic | Platform framed, each floor is blocked off |
| Roof Shape | Turrets, dormers, multiple valleys and porch roofs | One or two simple planes with a ridge |
| Typical Entry Points | Commonly fifteen to twenty five on a full survey | Commonly four to eight |
| Trim and Soffit | Custom profile millwork, often softwood and decayed | Standard dimension stock or aluminium |
| Repair Approach | Materials matched to original profile and colour | Off the shelf replacement parts |
| Time on Site | Often two to three days for full exclusion | Frequently a single day |
Possibly, and it depends on visibility. Northampton has local historic districts along Elm Street and Round Hill, and exterior changes visible from a public way can require review by the Historical Commission. Most of our work sits under eaves and behind trim where it is not visible, so it rarely triggers anything. We flag anything that might before we start rather than after.
Because there is far more of it to seal and the materials are not standard. A full survey on a Queen Anne or Second Empire commonly turns up fifteen to twenty five openings against four to eight on a postwar house, and the repairs need millwork matched to the original profile rather than stock trim. Staging on a three storey house with turrets also takes longer to set safely.
It usually means balloon framing, which is standard in Northampton houses built before about 1940. In that construction the wall cavity is open from the sill plate to the attic, so animals travel vertically inside the wall and you hear them at chest height. It also means the entry point is often at ground level, not on the roof, which changes where we look first.
Summer is ideal and we book a lot of Northampton student rentals then. An empty house means unrestricted access, no notice requirements and no working around tenants. It also lines up well with bat exclusion, which Massachusetts only permits in defined seasonal windows, so the timing often works out for the whole job at once.
Yes. On downtown facades we use post and wire or narrow profile systems that sit back from the sightline rather than bulky spikes across a decorative cornice. Since Main Street sits inside a National Register historic district, keeping the work discreet matters commercially as well as visually. We survey from street level first and show you what it will look like.
Tell us the age and style of the building along with what you are hearing and where, and we can usually work out the species and the likely entry point before we arrive. Photos of the damage or droppings help. We work historic homes, student rentals, multi family property and downtown commercial buildings.
WhatsApp us